
SERVICES
Custom millwork, engineered end to end.
Custom cabinetry and architectural millwork for refined residential interiors — measured, engineered, built and installed through one accountable process, so design intent carries through to execution.
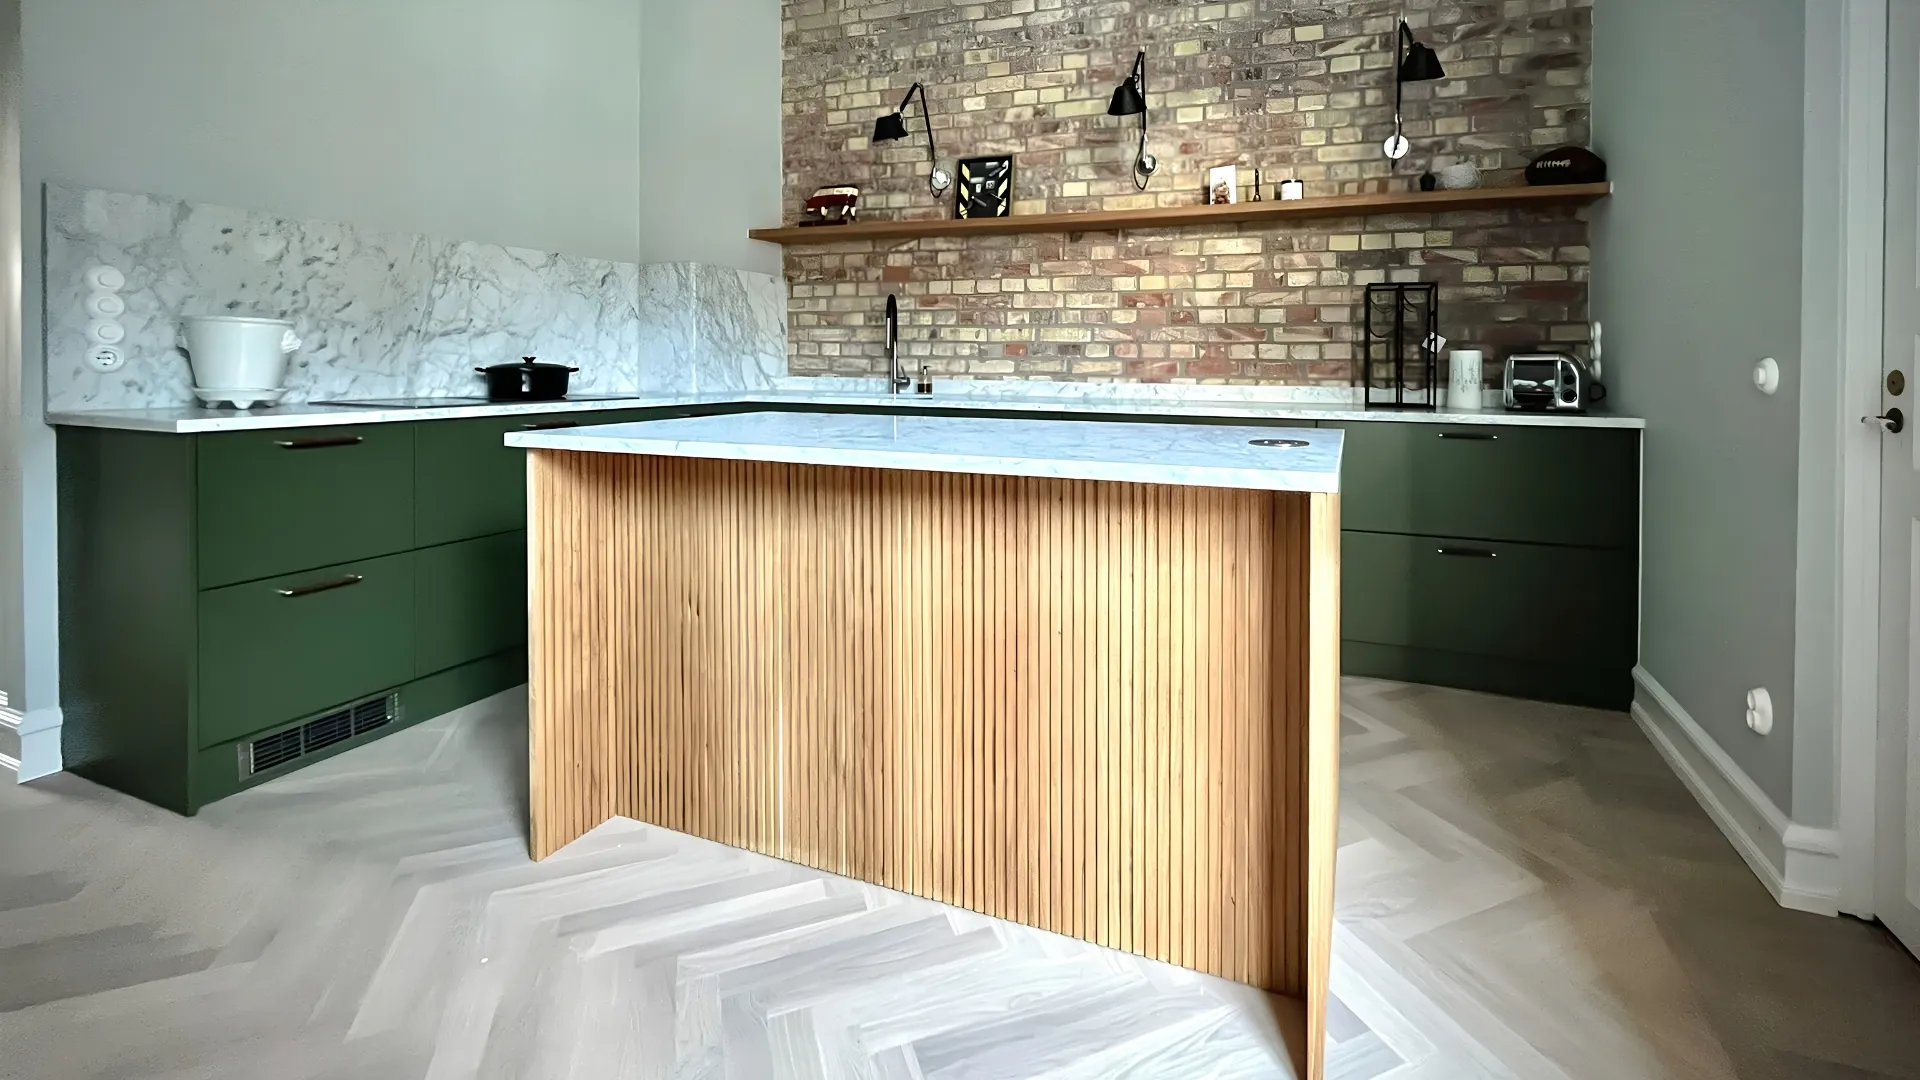
WHAT WE MAKE
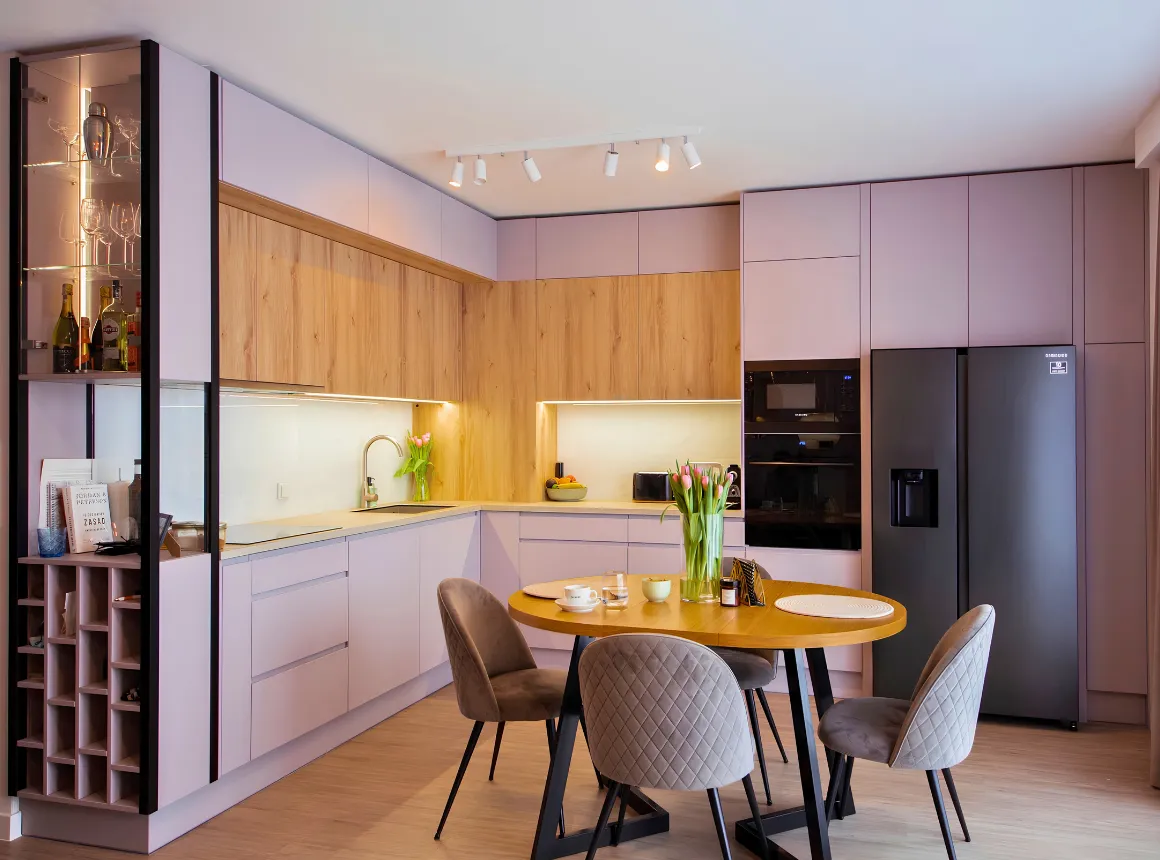
Custom Kitchens
Custom kitchens developed through proportion, detailing and precise fabrication — designed around the architecture of the home and built for everyday use.
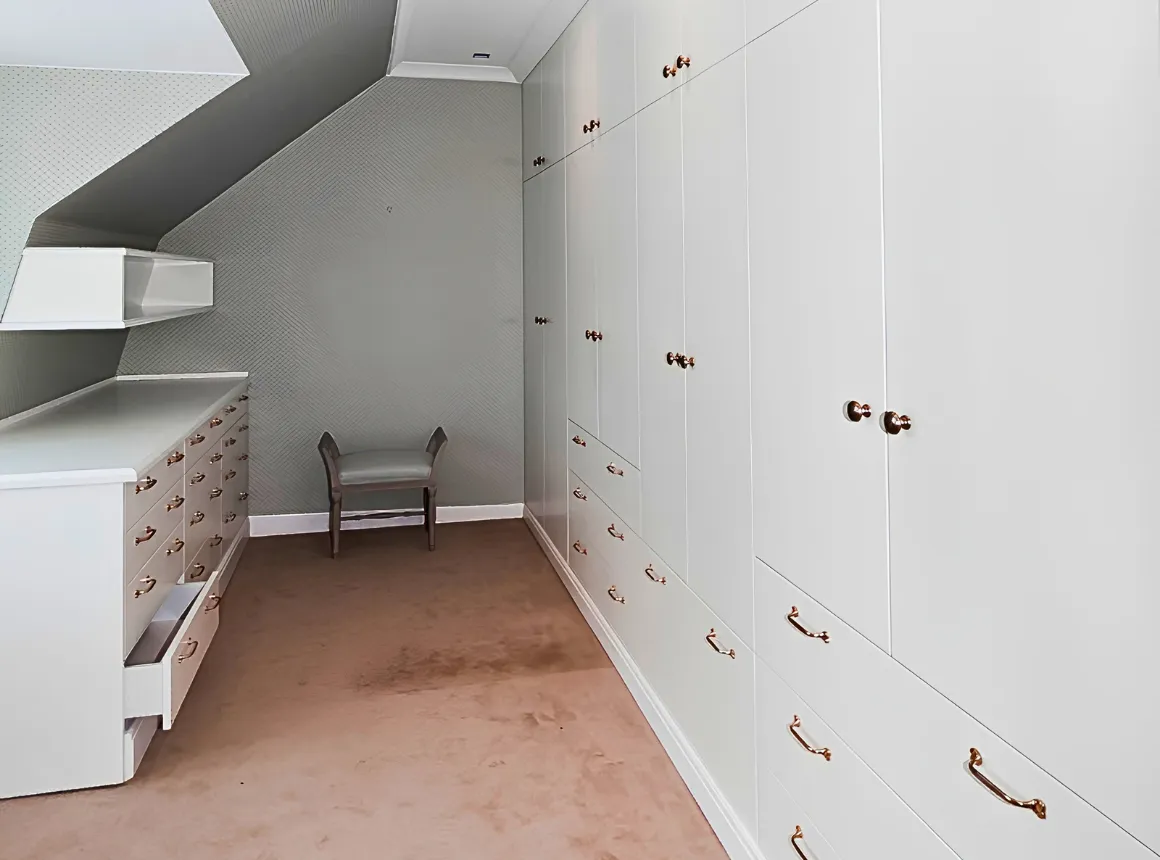
Closets and Wardrobes
Fitted closets, walk-ins and wardrobe systems with considered drawer and shelf logic, integrated lighting and clean architectural detailing.
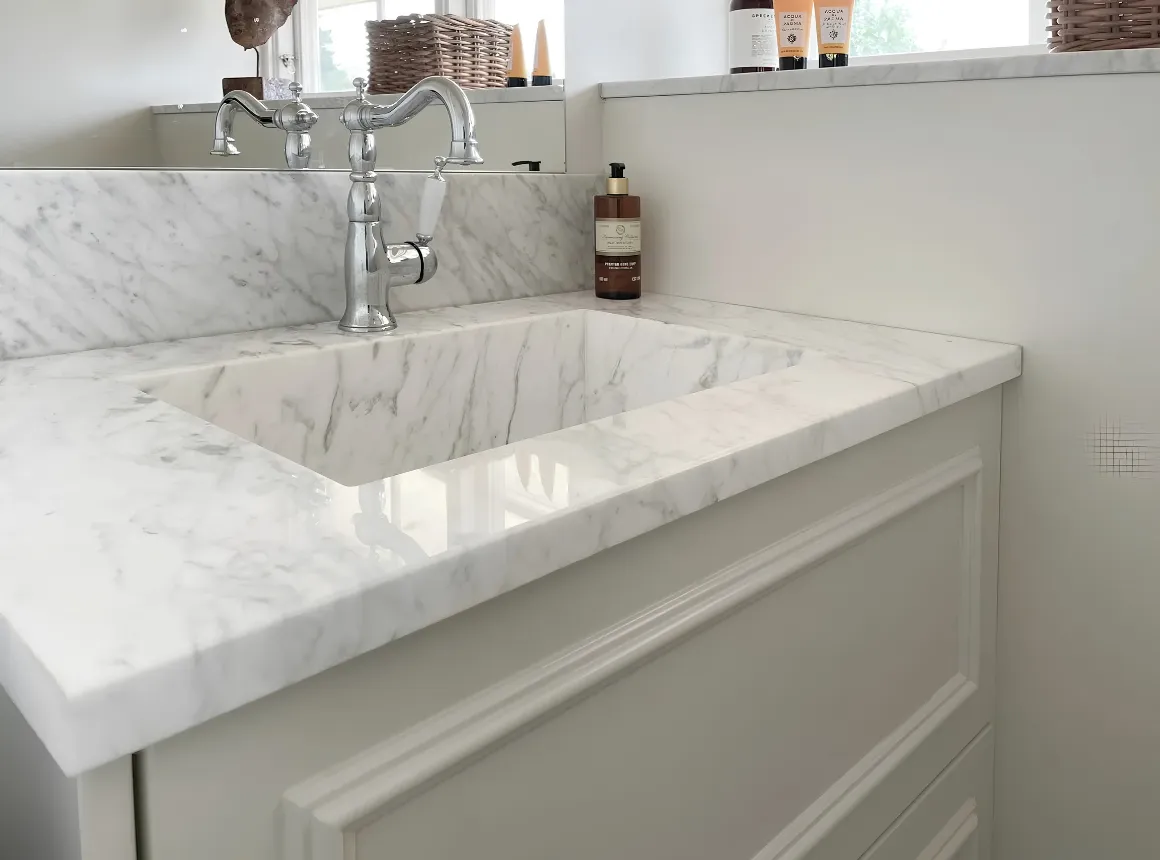
Bathroom Vanities
Custom bathroom vanities and cabinetry in moisture-appropriate materials, engineered to fit the space precisely.
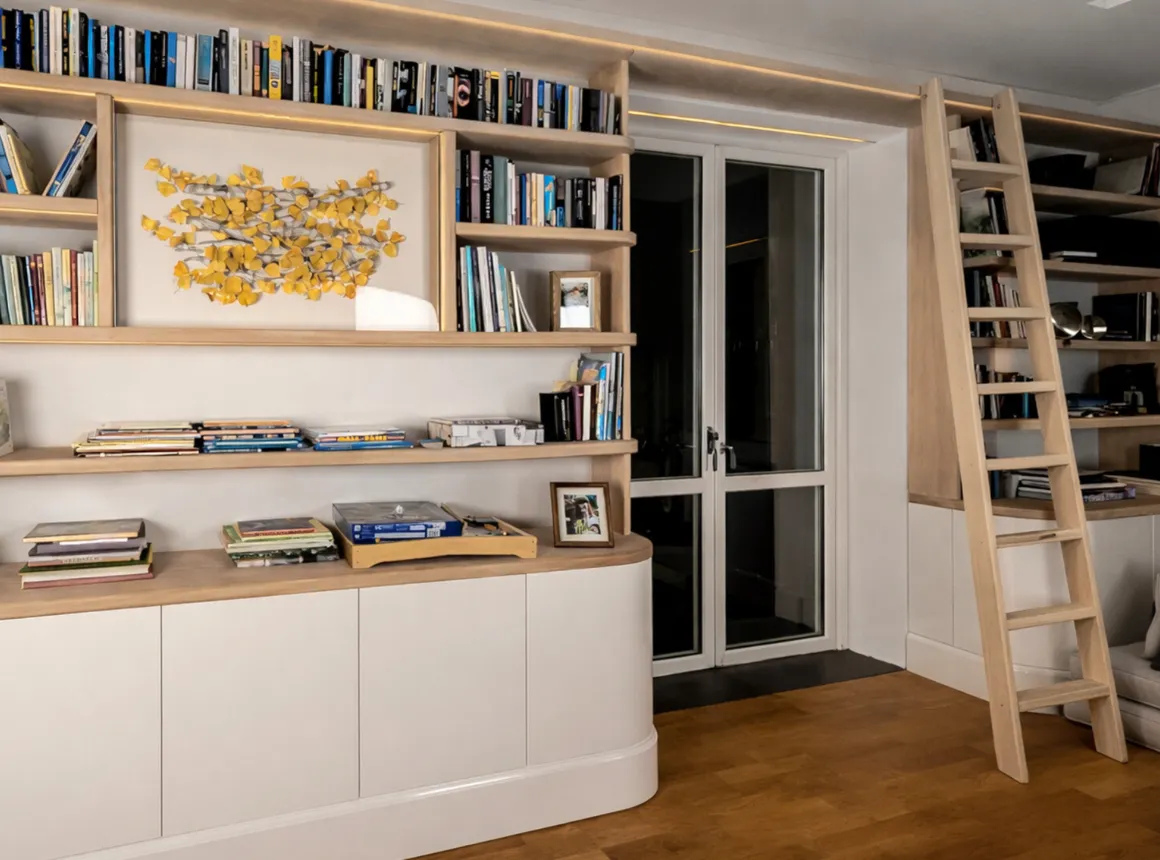
Architectural Millwork
Built-ins, wall paneling, media walls, home bars, libraries and custom interior features developed as part of the architecture.
FOR DESIGNERS & CONTRACTORS
GAD fits into your process rather than replacing it. You keep the client relationship and design direction. We support the project with field verification, engineering, fabrication and installation — working to resolve millwork coordination before it becomes a site issue.
- Design intent, executed
- No one is trimming panels on a finished floor
- One accountable partner
MILLWORK ENGINEERING
Engineering before execution.
Most millwork problems begin long before anyone cuts material. Missing dimensions, unresolved details and unverified assumptions can turn into change orders and site corrections later.
We resolve the technical package first — field-verified dimensions, shop drawings and production-ready detailing — so the shop builds from verified dimensions, not from what the drawings assumed.
What you get
- Field-verified laser measurements
- Shop drawings & cabinet elevations
- Section details & production logic
- Material and finish breakdown
- Revision support & coordination notes
How it moves
01
Field
Critical site conditions are measured and verified before engineering begins.
02
Engineering
Drawings, details and production logic are resolved.
03
Approval
You sign off on a clear, complete package.
04
Release
The shop builds from approved information, not assumptions.
Estimating
We don't build an estimate around unresolved assumptions. If additional field verification, design development or millwork engineering is needed before the scope can be priced reliably, we identify that first.
Good millwork doesn't begin in the shop. It begins with clear dimensions, controlled details, and decisions that make execution predictable.
Supported by Leica laser field verification and TopSolid engineering software.
In practice
Under-stair storage and oak paneling, Katowice: the space was laser-scanned and engineered so every panel fit on site with no on-site trimming.
WHAT YOU CAN HOLD US TO
- Nothing is cut until you've approved the drawings.
- You get photographs from production before anything ships.
- If a site condition changes the scope, you hear it from us before it becomes a change order.